Save
Ask
Tour
Hide
Share
$8,495,000
New Listing

23012 Bering Sea Drive
Dana Point, CA 92629

For Sale|Single Family Residence|Active
4
Beds
6
Total Baths
5
Full Baths
1
Partial Bath
3,329
SqFt
$2,552
/SqFt
1973
Built
Subdivision:
Monarch Bay Terrace (MBT)
County:
Orange
Listed by John Stanaland of The Agency [email protected]
Call Now: 949.751.9212
Is this the listing for you? We can help make it yours.
949.751.9212
23012 Bering Sea Drive23012 Bering Sea Drive23012 Bering Sea Drive23012 Bering Sea Drive
Save
Ask
Tour
Hide
Share

Mortgage Calculator

Monthly Payment (Est.)

Enter an interest rate to see your estimated monthly payment.
Calculator powered by Showcase IDX, a Constellation1 Company. Copyright ©2026 Information is deemed reliable but not guaranteed.

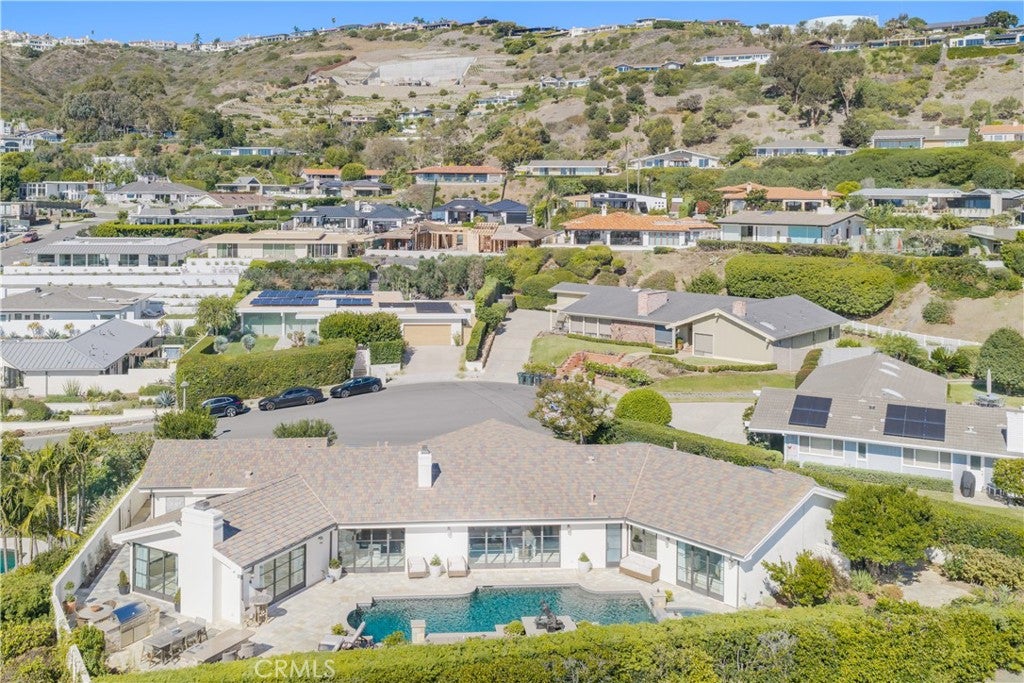
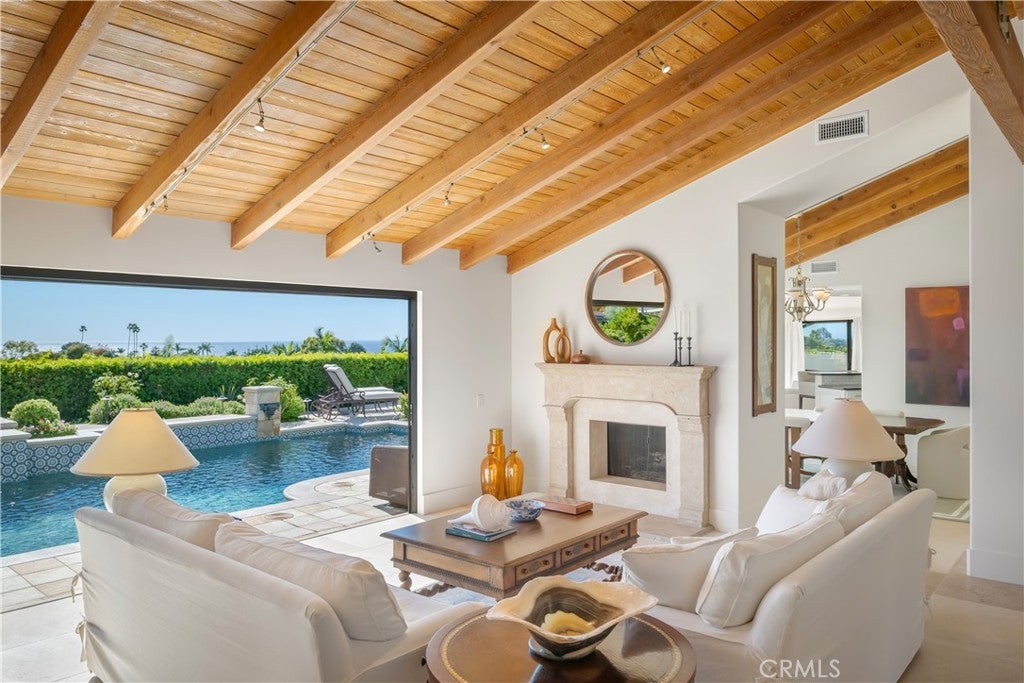
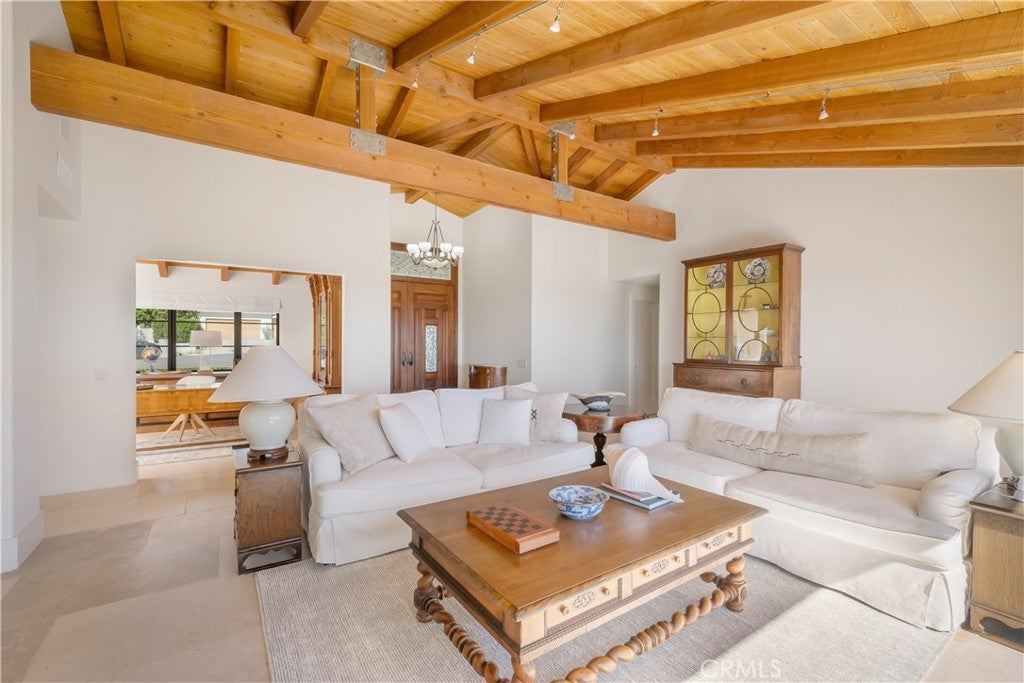
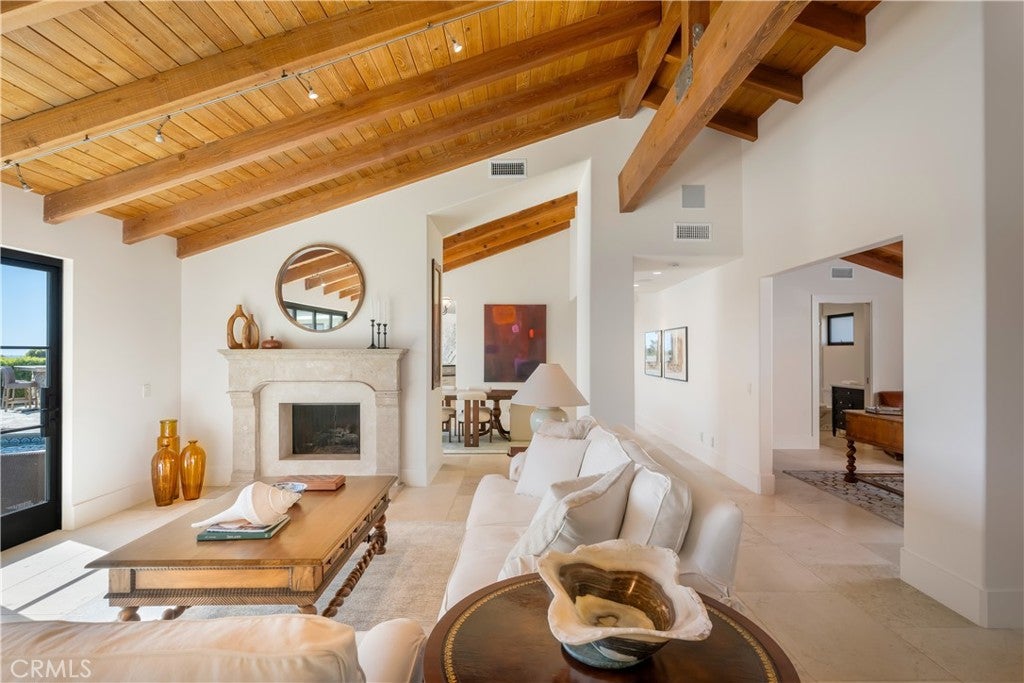
Nestled on a private cul-de-sac within Monarch Bay Terrace and moments from the revitalized Dana Point Harbor, this exceptional ocean-view residence captures breathtaking panoramas of the Pacific. Recently renovated, 23012 Bering Sea showcases refined finishes throughout, including French limestone floors, granite countertops, and luxurious marble details. The voluminous great room and living area are flanked by retractable steel doors that effortlessly merge the interior with the landscape. The gourmet kitchen was thoughtfully curated for both beauty and function, complemented by a walk-in pantry and a separate laundry room. The seamless indoor-outdoor living experience is framed by a spectacular pool and spa, a built-in barbecue, and expansive entertaining sections overlooking a stunning coastline with views stretching all the way to Catalina and the San Clemente Islands. The open-plan layout encompasses three spacious bedrooms and three and a half baths, alongside a dedicated home office easily adaptable as a fourth bedroom. The primary suite serves as a tranquil retreat, featuring an en-suite spa-like bathroom complete with a steam shower and soaking tub. Two additional well-appointed guest bedrooms offer absolute comfort and privacy, accompanied by a convenient outdoor pool bathroom. Ideally situated just minutes from world-renowned resorts, pristine coastline, and the vibrant amenities of the harbor, this residence places the coastal charm of Laguna Beach just a short drive north, with convenient air travel accessible via nearby John Wayne Airport.

Save
Ask
Tour
Hide
Share
Listing Snapshot
Price 
$8,495,000
Days On Site 
0 Days
Bedrooms 
4
Inside Area (SqFt) 
3,329 sqft
Total Baths 
6
Full Baths 
5
Partial Baths 
1
Lot Size 
0.2525 Acres
Year Built 
1973
MLS® Number 
LG26225415
Status 
Active
Property Tax 
N/A
HOA/Condo/Coop Fees 
$53.33 monthly
Sq Ft Source 
Public Records
Friends & Family
Recent Activity
10 hours agoListing first seen on site
10 hours agoListing updated with changes from the MLS®
General Features
Acres 
0.2525
Attached Garage 
Yes
Garage 
Yes
Garage Spaces 
2
Land Lease 
No
Levels 
One
Number Of Stories 
1
Parking 
AttachedConcreteDirect AccessDrivewayGarage Faces FrontGarage
Parking Spaces 
4
Property Condition 
Updated/Remodeled
Property Sub Type 
Single Family Residence
Sewer 
Public Sewer
Special Circumstances 
Standard
Utilities 
Electricity ConnectedNatural Gas ConnectedSewer ConnectedWater Connected
Water Source 
Public
Interior Features
Appliances 
Built-In RangeDouble OvenDishwasherFreezerGas CooktopRefrigeratorRange Hood
Cooling 
Central Air
Fireplace 
Yes
Fireplace Features 
Family RoomLiving Room
Heating 
Central
Interior 
Beamed CeilingsBreakfast BarBuilt-in FeaturesCeiling Fan(s)Cathedral Ceiling(s)Eat-in KitchenHigh CeilingsStone CountersRecessed LightingStorageWalk-In Closet(s)Master Downstairs
Laundry Features 
InsideLaundry Room
Main Level Bedrooms 
4
Spa 
Yes
Window Features 
Window CoveringsDrapesSkylight(s)
Bathroom 
Features - Stone Counters, Soaking Tub
Bedroom 
Dining Room 
EntryFoyer 
Family Room 
Great Room 
Kitchen 
Features - Kitchen Island, Stone Counters
Living Room 
Master Bedroom 
Office 
Other 
Features - Walk-In Closet(s)
Save
Ask
Tour
Hide
Share
Exterior Features
Lot Features 
Cul-De-Sac
Patio And Porch 
Wrap Around
Pool Features 
PrivateIn Ground
Private Pool 
Yes
Road Frontage 
City Street
Spa 
Yes
Spa Features 
In GroundPrivate
View 
NeighborhoodOceanPanoramicWater
Waterview 
NeighborhoodOceanPanoramicWater
Windows/Doors 
Window CoveringsDrapesSkylight(s)
Community Features
Association Amenities 
Management
Association Fee 
$640.0
Association Fee Frequency 
Annually
Community Features 
Street LightsSuburbanSidewalks
MLS Area 
MB - Monarch Beach
School District 
Capistrano Unified
Financing Terms Available 
CashConventional
Building Access 
1
Roads 
Paved
Schools
School District
Capistrano Unified
Elementary School
Unknown
Middle School
Unknown
High School
Unknown


This information is for your personal, non-commercial use and may not be used for any purpose other than to identify prospective properties you may be interested in purchasing. The display of MLS data is usually deemed reliable but is NOT guaranteed accurate by the MLS. Buyers are responsible for verifying the accuracy of all information and should investigate the data themselves or retain appropriate professionals. Information from sources other than the Listing Agent may have been included in the MLS data. Unless otherwise specified in writing, the Broker/Agent has not and will not verify any information obtained from other sources. The Broker/Agent providing the information contained herein may or may not have been the Listing and/or Selling Agent.

Neighborhood & Commute
Source: Walkscore
Save
Ask
Tour
Hide
Share